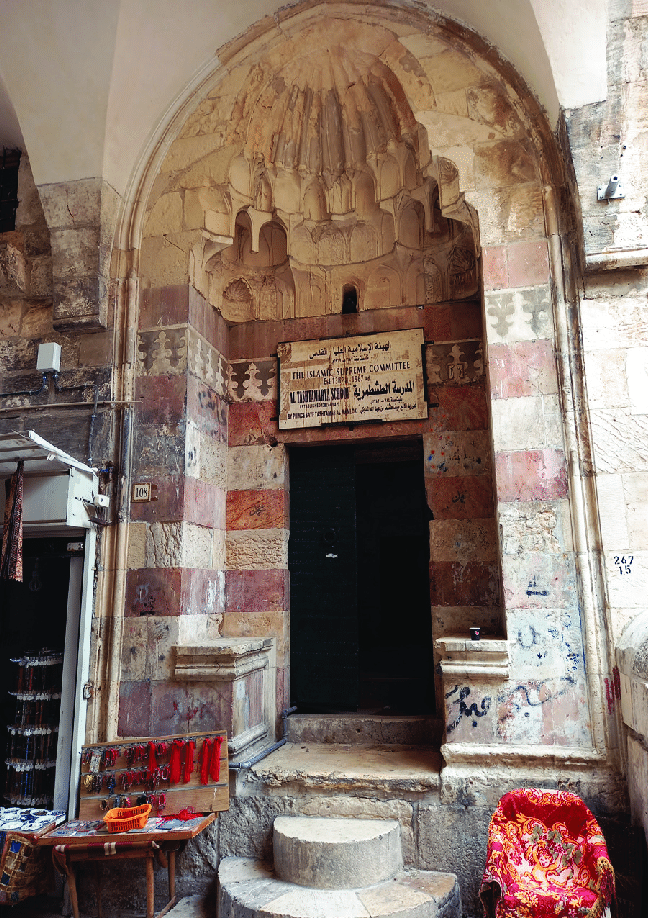
Amir Sayf al-Din Tashtamur al-‘Ala’i founded this madrasa beside his own grave chamber in 784 AH/1382–83, during the final years of his life in Jerusalem.…
Amir Sayf al-Din Tashtamur al-‘Ala’i founded this madrasa beside his own grave chamber in 784 AH/1382–83, during the final years of his life in Jerusalem. Known in Arabic as المدرسة الطشتمرية, the complex joined religious teaching, accommodation and burial within one Mamluk foundation on Tariq Bab al-Silsila. The madrasa stands on the south side of the street, near the junction with the route into Harat al-Sharaf and the Abu Madyan steps. Tariq Bab al-Silsila leads east to Bab al-Silsila, the Chain Gate of Masjid al-Aqsa, and became one of the principal settings for Jerusalem’s Mamluk madrasas and religious foundations. The foundation of Amir Tashtamur Amir Tashtamur served Sultan al-Ashraf Sha‘ban as great dawadar, a senior court officer responsible for the ruler’s correspondence and chancery. He later held major commands in Damascus and Egypt before settling in Jerusalem, where he devoted himself to study and established the Tashtamuriyya. An inscription on the northern facade records that Sayf al-Din Tashtamur al-‘Ala’i ordered the construction of this blessed establishment in 784 AH. The foundation included a madrasa for the religious and linguistic sciences, rooms connected with its teachers and students, a kuttab for children, a water facility and the founder’s grave chamber. Amir Tashtamur died in Sha‘ban 786 AH/1384 and was buried here. His son Ibrahim was later buried beside him in 795 AH/1393, making the grave chamber a family foundation as well as the place from which the madrasa took its name. The madrasa and grave chamber The complex is entered from Tariq Bab al-Silsila through a decorated Mamluk portal. Its street facade combines alternating light and dark masonry with carved muqarnas, arched windows and the foundation inscription. Behind it, the madrasa was organised around a central court with iwans, or vaulted halls open on one side, while the southern hall contained the mihrab marking the direction of prayer. The adjoining grave chamber is covered by a dome and contains a stone mihrab. Windows opening towards Bab al-Silsila Street connect the chamber visually with the route to Masjid al-Aqsa. Parts of the former educational spaces later became homes and shops, while the ground floor has been used by Jerusalem’s Higher Islamic Committee.