Palace B is part of the vast Abbasid palatial complex located north of the ancient city of Raqqa (historically known as Rafiqa). This monumental residential…
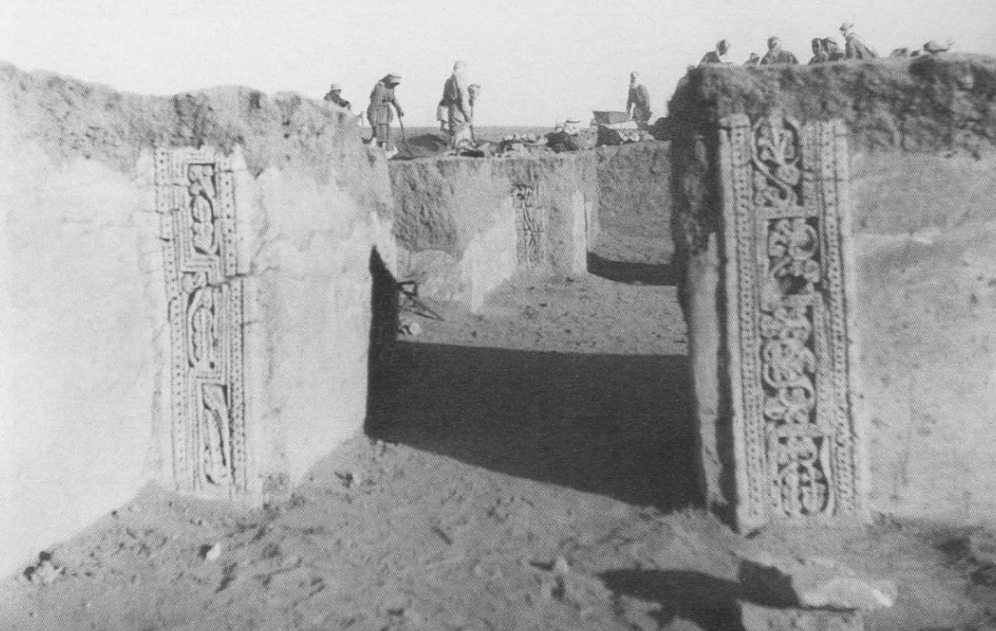
Palace B is part of the vast Abbasid palatial complex located north of the ancient city of Raqqa (historically known as Rafiqa). This monumental residential zone was developed by Caliph Harun al-Rashid during his reign, who made Rafiqa his official residence from 180–192 AH (796–808 CE). The palatial complex originally included seven major palaces and two residential quarters, sprawling over nearly 10 square kilometres. The largest and most prominent of these was Qasr al-Salam (350m x 300m), the caliph’s main palace. The surrounding palaces—labelled A, B, C, D, East and West Palaces—were likely allocated to members of the caliphal family and high-ranking court officials. According to al-Tabari, residents included Zubayda, the caliph’s wife, and his sons al-Amin, al-Ma’mun, al-Qasim, and al-Mu‘tasim. This area also served as the political, military, and administrative hub of the Abbasid Empire and housed significant industrial activity, including pottery and glass workshops located outside the northern city walls. Palace B itself is an elegant north–south oriented structure, built in a parallelogram shape, measuring 115m in length, 74.6m wide at the southern end, and 69.7m wide at the northern end. The northern façade features a 17m-wide entrance, preceded by a buttressed enclosure thought to have formed part of an outer garden. The outer walls, measuring 1.5m thick, are constructed from sun-dried brick, with reinforcement from fired brick and round buttresses spaced at regular intervals. The western wing of the palace, accessed through the main entrance, contained the official reception and administrative quarters, centred around a large brick-paved courtyard with a colonnaded peristyle. This section yielded numerous carved and painted stucco fragments, offering insight into the palace’s decorative richness. Three doorways on the southern wall of this wing lead to formal halls, one of which was paved with glass tiles. The eastern section housed the private residential quarters, including kitchens, baths, and a spacious guest house with its own courtyard. Both the public and private areas of the palace were completed by an enclosed southern garden. Notably, both the exterior and interior public-facing walls were coated in white plaster, with prominent stucco friezes adorning the main doorways. These decorations featured intricate vine motifs, stylistically echoing classical art from Palmyra, rather than Umayyad prototypes. This demonstrates the Abbasid preference for classical Persian and Greco-Roman forms during this period. Excavations uncovered an extensive collection of around 400 objects, including painted and carved stucco, gilded wood panels, ceramics, glassware, and jewellery, attesting to the palace’s luxurious furnishings and the refined lifestyle of its elite residents.